
Galley House Map — The Incident at Galley House
Floor-by-floor layout of Galley House manor: wings, stairs, and room code placement.
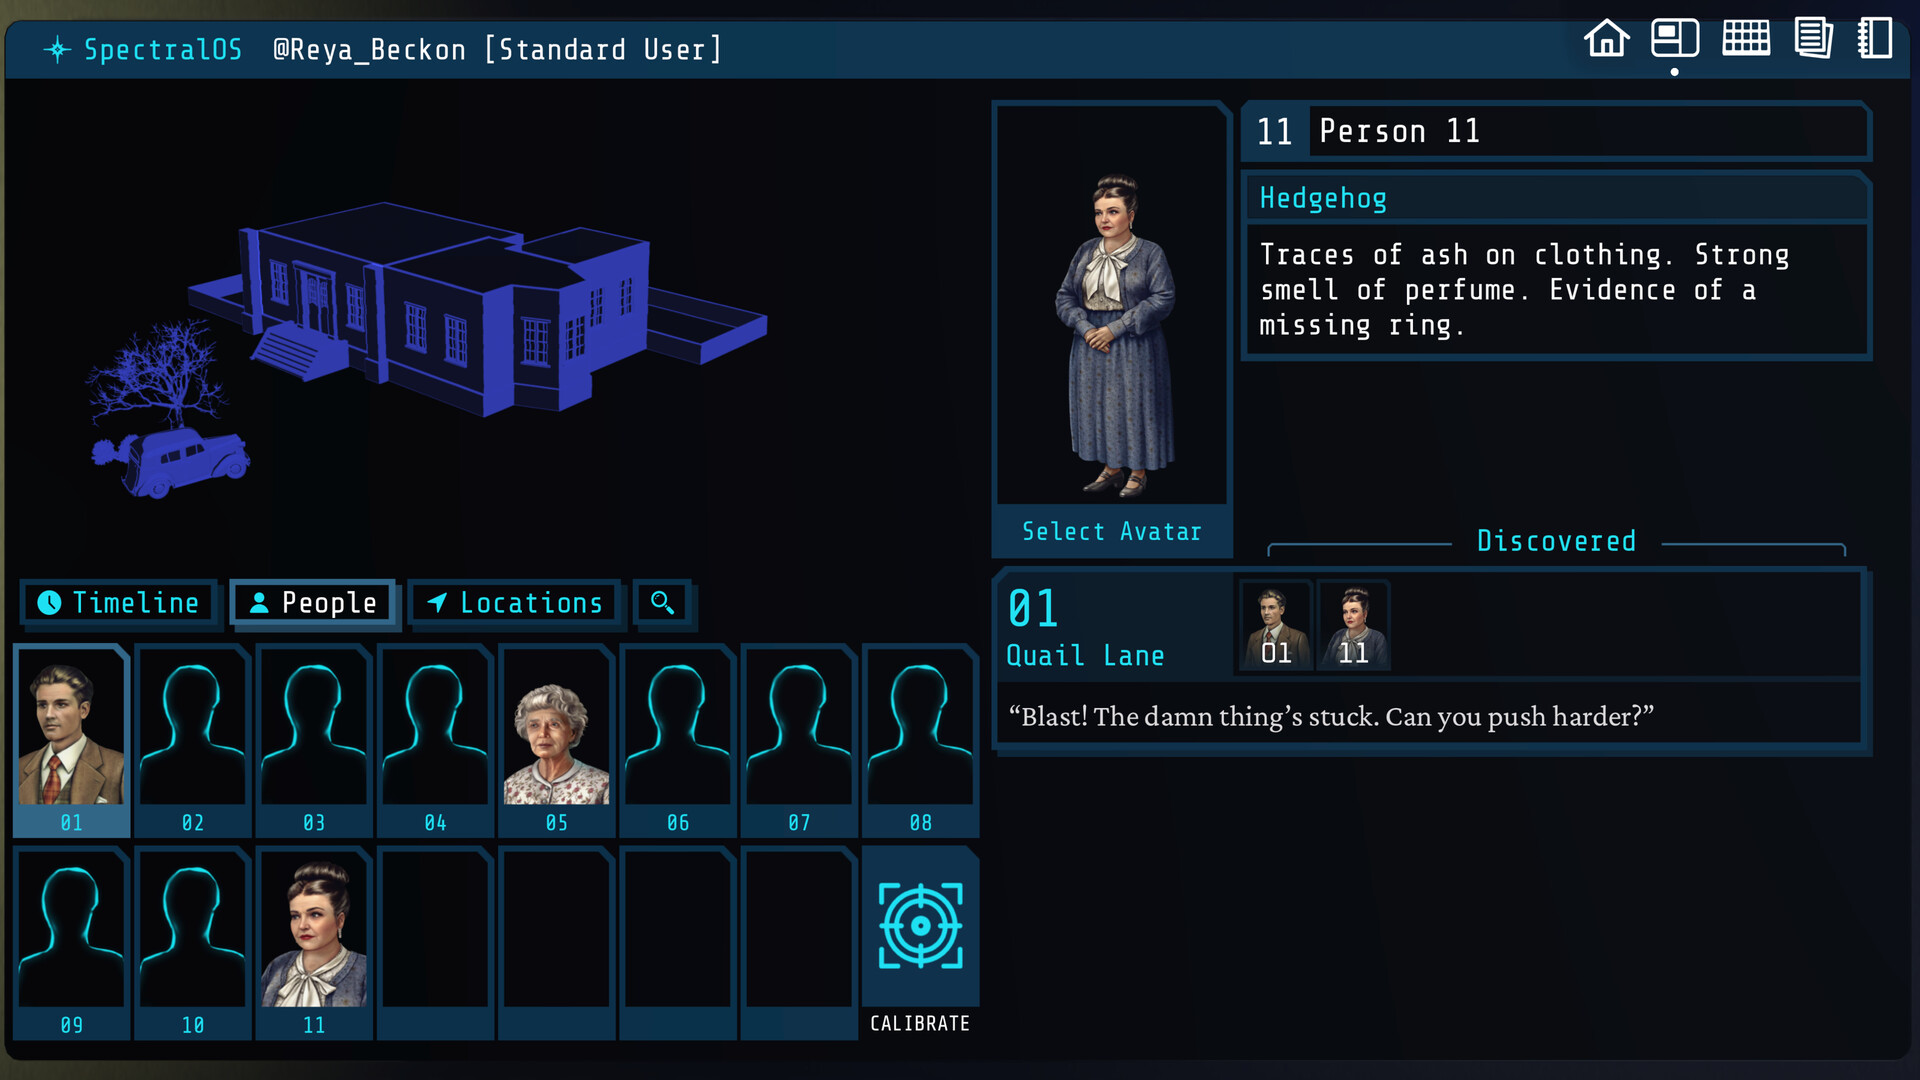
Ground Floor
EN (Entrance) central hub connects to LI (Living Room) west, DI (Dining Room) east, and ST (Study) north through a guarded door. KI (Kitchen) sits rear-east with service corridors to DI. BI (Billiard Room) attaches south of ST. CH (Chapel) is a annex east of EN with separate exterior doors.
Upper Floors & Specialty Rooms
QU (Quail Lane) guest wing second floor west. MA (Master Bedroom) second floor east requires key from Act 2. AT (Attic) access via LI ladder hotspot. OS (Oswald's Room) third floor tower — long stair from MA wing. VI (Victoria's Room) greenhouse south exterior ground level.
Exterior Grounds
HE (Helen's Room) lies northwest of the manor past gardens — 90-second walk in clear weather, longer in blizzard periods. WI (Wintercote) marks the estate boundary south; curse rules reference crossing after dark.
Code reference: room codes. Scene filter: room lookup.
Frequently Asked Questions
Is the manor procedurally generated?
No. Fixed layout identical across playthroughs.
Can characters move EN to OS in one period?
Not without passing intermediate spaces — use travel time to break false alibis.
Where is the memory machine?
Basement annex off EN — not a separate room code in scene tags.